When installing natural slate, getting the batten spacing right is one of the details that matters.
Batten gauge for slates
The batten gauge is the distance between battens. To calculate it, subtract the lap from the length of the slate and divide the result by two:
Batten Gauge = (length of slate – lap) / 2
For example, for a 500 mm slate installed with an 80 mm lap:
(500 – 80) / 2 = 210 mm
Note: Ensure that nails are not long enough to puncture the membrane or roofing felt.
Nails should be made from aluminium alloy or copper. Silicone bronze or stainless steel should be used in coastal areas.
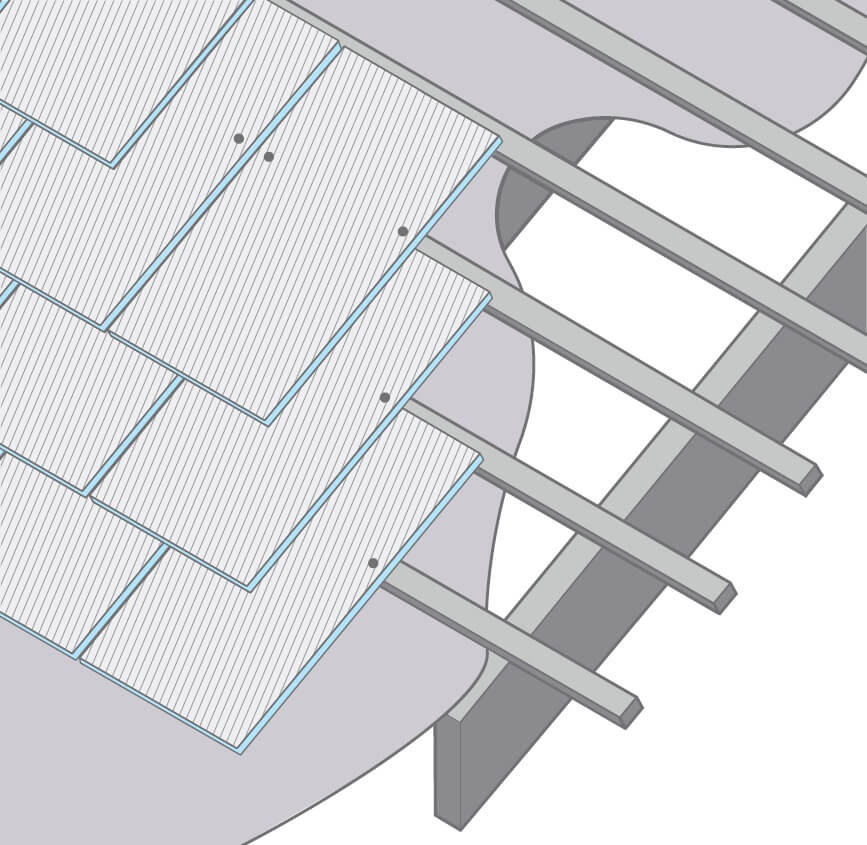
Battening and slate installation
Enter your slate length and headlap to get the batten gauge, holing gauge and battens per m².
Batten gauge = (slate length − headlap) ÷ 2. Results use nominal slate sizes and are for guidance only: the headlap must meet BS 5534 for your roof pitch and exposure.
Holing gauges
This table allows you to determine the holing gauge (distance from hole to tail of slate) for your chosen slate length and lap.
| Holing Gauges in mm | ||||||||||||
|---|---|---|---|---|---|---|---|---|---|---|---|---|
| Slate Size | Lap mm | |||||||||||
| (Nominal) mm | 50 | 65 | 75 | 80 | 90 | 100 | 110 | 115 | 120 | 130 | 140 | 150 |
| 600 | 340 | 348 | 353 | 355 | 360 | 365 | 370 | 373 | 375 | 380 | 385 | 390 |
| 500 | 290 | 298 | 303 | 305 | 310 | 315 | 320 | 323 | 325 | 330 | 335 | 340 |
| 400 | 240 | 248 | 253 | 255 | 260 | 2265 | 270 | 273 | 275 | 280 | ||
| 350 | 215 | 223 | 228 | 230 | 235 | 240 | 245 | 248 | ||||
| 300 | 190 | 198 | 203 | 205 | 210 | 215 | ||||||
Battening and underlays
- The maximum rafter or truss centres for new-build projects are 600 mm. Some older structures may have rafter centres of 400 mm.
- The minimum batten size for slating is 25 × 50 mm.
- Once the battens are fixed, it is recommended that every second perpendicular line is marked to help position the slate joints.
- Slates should be laid with the thicker end at the tail and should be of a similar thickness within each course. The thickest slates should be used in the lower courses, with thinner slates towards the ridge.
- Slates should then be fixed following the perpendicular lines, with the tails aligned. A 3–5 mm gap between adjacent slates is recommended.

If you have any questions, our experienced team on slate is at your disposal.